

Floor Plan AI
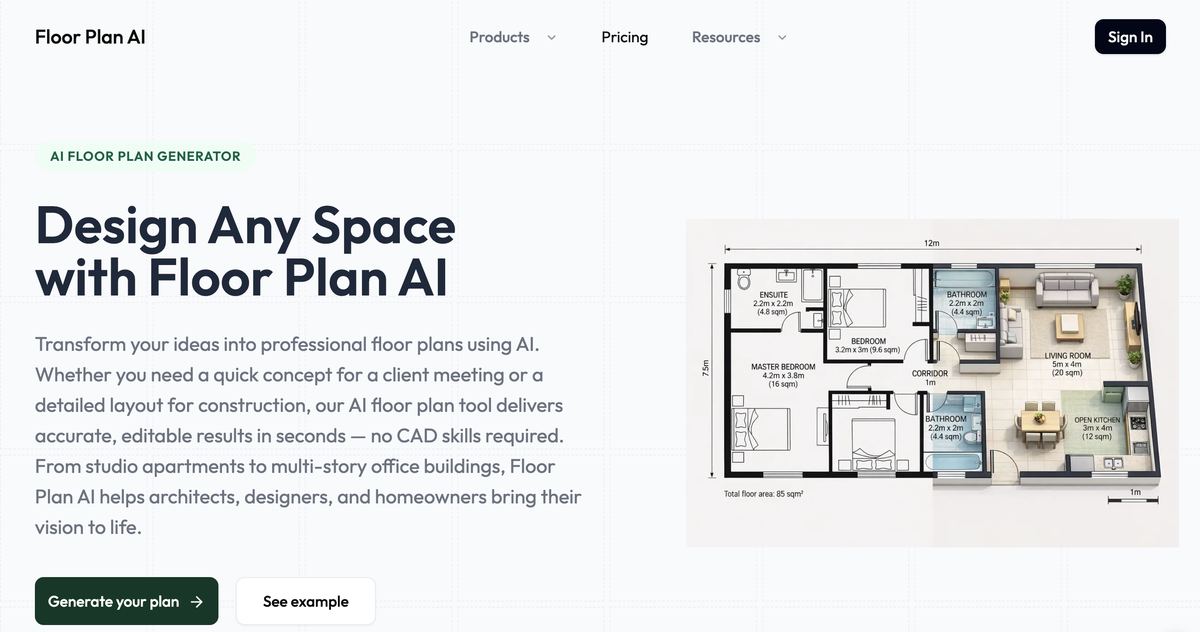
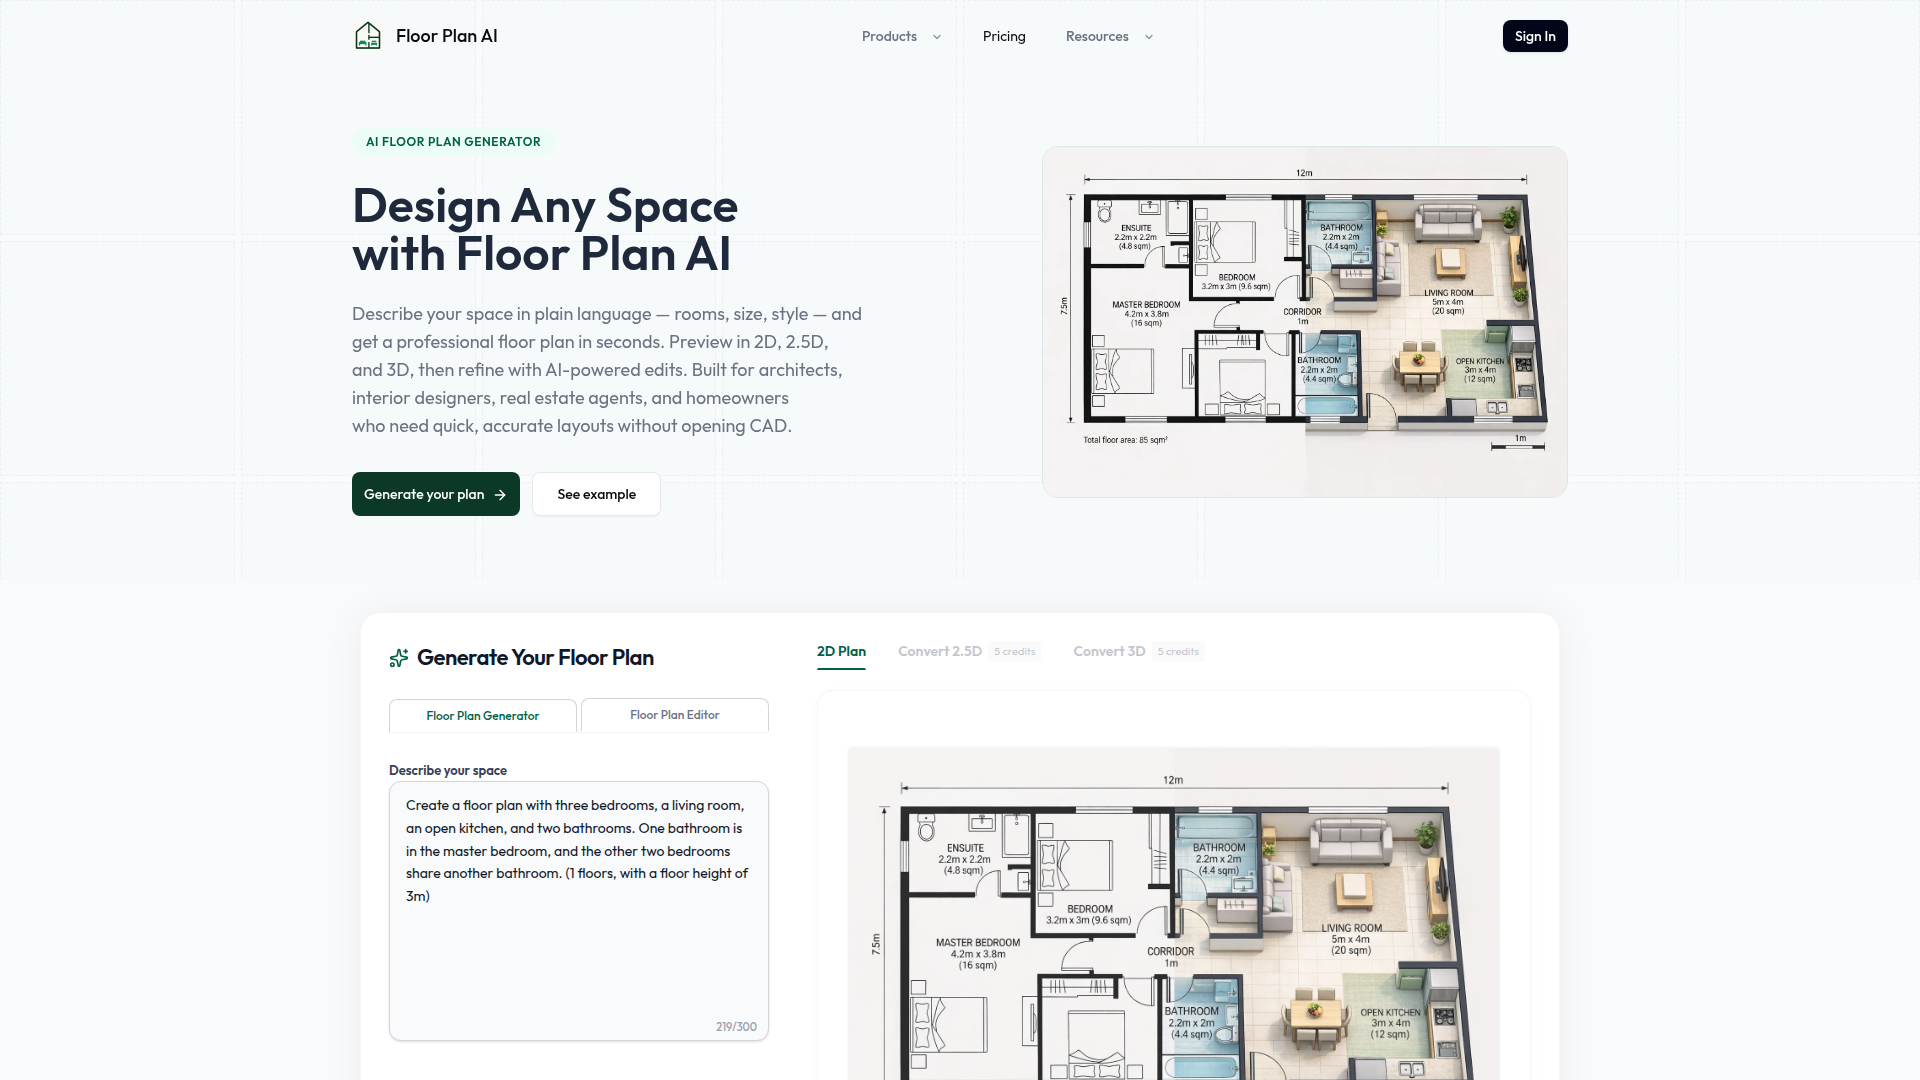
An AI tool that creates professional 2D and 3D floor plans from simple text descriptions, perfect for designers, agents, and homeowners.
AI ImageFree tierWebPublic0 Views
Screenshots
About this product
Floor Plan AI is a cutting-edge AI-powered platform that revolutionizes architectural and interior design planning. Positioned as an accessible yet professional tool, it bridges the gap between complex CAD software and simple sketching. Its target audience spans from professional architects, interior designers, and real estate agents to homeowners and hobbyists. The core feature is an intelligent generator that creates detailed 2D, 2.5D, and 3D floor plans from simple text descriptions or uploaded sketches. Content features include real-time AI-powered editing, drag-and-drop customization of walls and furniture, and multi-view visualization. The user experience is designed for efficiency, eliminating the steep learning curve of traditional design software while maintaining output quality suitable for client presentations and construction documentation. Technically, it offers rapid generation, credit-based task processing, and export capabilities to standard industry file formats, making professional-grade design accessible to all skill levels.
Similar products
 Flux AI ProCreate high-resolution images effortlessly with Flux AI Pro, the advanced AI image generator renowned for its excellent text rendering capabilities.
 Girlfriendly AIDiscover Girlfriendly AI, the ultimate NSFW character chat platform offering unrestricted interactions and various adult roleplay scenarios to explore.
 Red Panda AIUnlock your creativity with Red Panda AI, the cutting-edge platform for generating stunning visuals in seconds. Perfect for all creative professionals.