

FloorPlanBot
FloorPlanBot turns text descriptions into floor plan concepts with AI. Generate, edit, and export layouts as PNG, PDF, or DXF. Start with free credits.
AI 图像免费网页公开0 浏览
关于这个产品
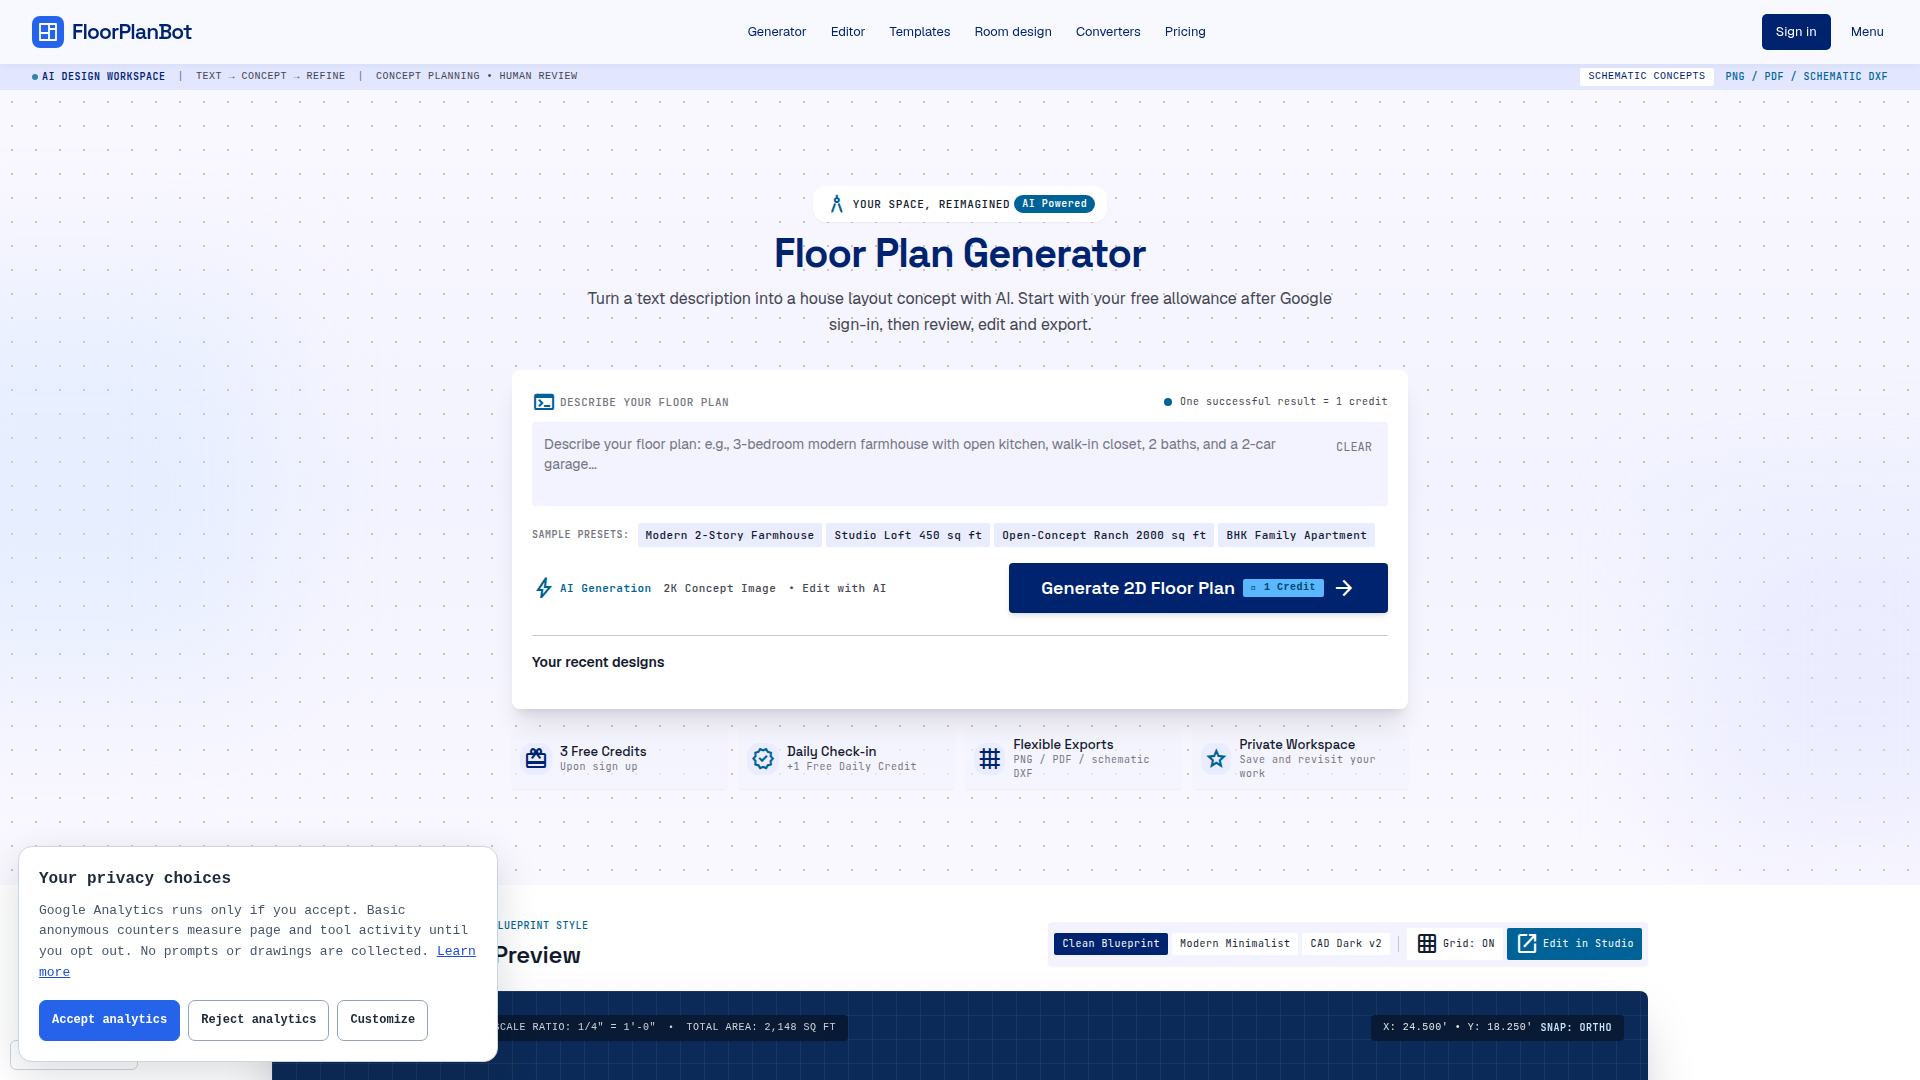
FloorPlanBot is an AI-powered floor plan and concept design workspace that turns natural-language descriptions into early-stage residential layouts. Positioned as a fast concept planning tool for homeowners, renters, interior designers, architects, real estate professionals, students, and renovation planners, it helps users move from a written brief to a visual top-down plan before committing to measured drawings. Core features include an AI floor plan generator that accepts room lists, dimensions, and layout priorities; a floor plan editor for annotations, AI revisions, and schematic templates; room and whole-home design tools; floor plan rendering for dollhouse, eye-level, or axonometric views; free floor plan templates; and unit converters for feet, meters, inches, centimeters, square feet, and square meters. Content focuses on practical education: how to describe a space, review AI output, check dimensions, export PNG PDF or schematic DXF, and understand limitations. The UX is browser-based, Google sign-in protected for AI tasks, with free credits, daily check-in, saved private designs, and clear credit status. Technically, it uses generative AI and external processing providers, supports PNG or JPEG uploads, raster image generation, annotation overlays, and DXF export for template geometry or calibrated linework, while clearly stating outputs are concepts rather than construction-ready drawings.
同类产品
 Flux AI ProCreate high-resolution images effortlessly with Flux AI Pro, the advanced AI image generator renowned for its excellent text rendering capabilities.
 Girlfriendly AIDiscover Girlfriendly AI, the ultimate NSFW character chat platform offering unrestricted interactions and various adult roleplay scenarios to explore.
 Red Panda AIUnlock your creativity with Red Panda AI, the cutting-edge platform for generating stunning visuals in seconds. Perfect for all creative professionals.