

AI House Plan
Create custom house, room, office, and restaurant floor plan layouts instantly using AI. Describe your space or upload a sketch to generate visual concepts.
AI 图像有免费套餐网页公开0 浏览
关于这个产品
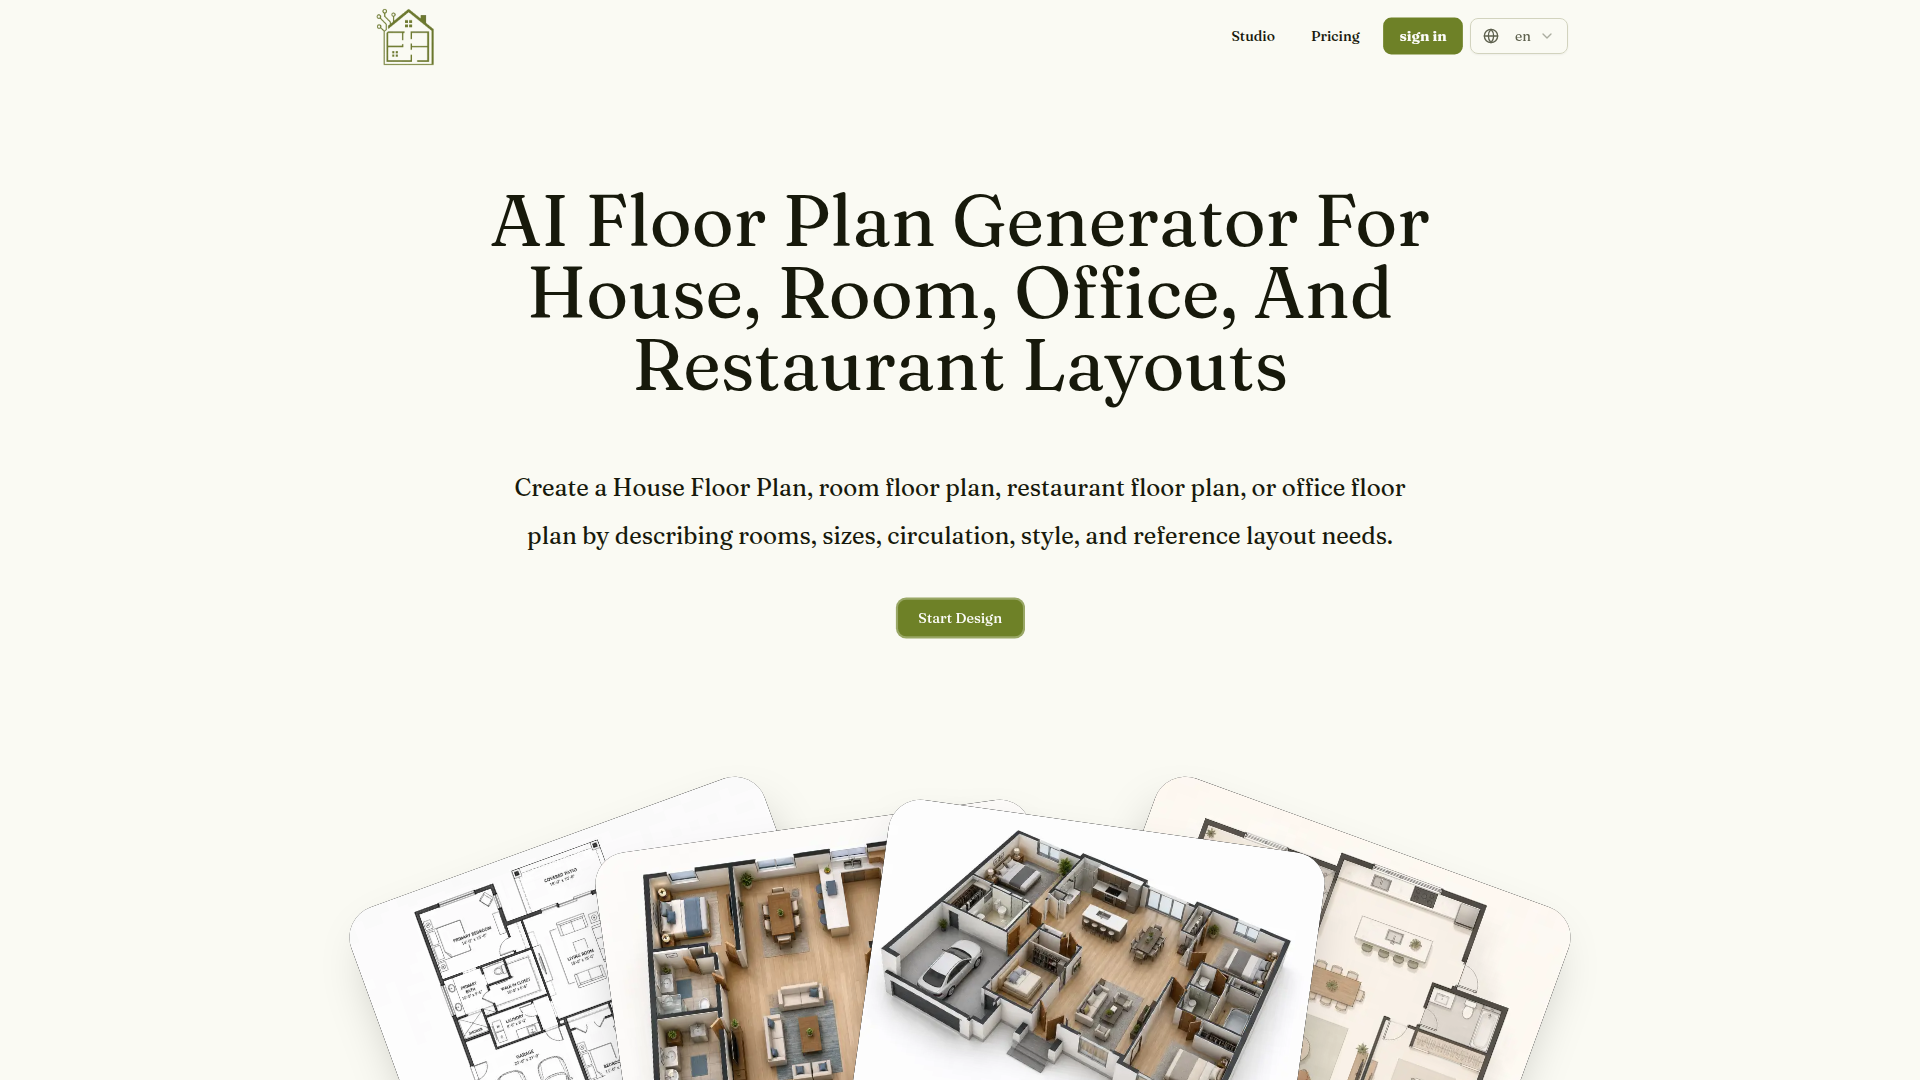
AI House Plan is an innovative AI-powered floor plan generator designed to transform spatial planning concepts into visual layouts instantly. The website positions itself as a tool for fast, prompt-led visualization, enabling users to generate detailed floor plan images for houses, rooms, offices, and restaurants using natural language descriptions or reference sketches. The target audience includes homeowners, interior designers, architects, real estate professionals, and restaurant/office planners. Its core features revolve around AI-driven image generation that interprets user prompts for area, room count, style, and adjacencies to produce technical 2D plans, furnished 2.5D views, 3D isometric layouts, and presentation-ready visuals. Content features extensive guides, examples, and use cases for different space types. The user experience is streamlined with a simple studio interface for text/image input and generation controls. Technically, it leverages AI image generation models to create editable concept images, supporting iterative refinement by re-uploading outputs for changes.
同类产品
 Flux AI ProCreate high-resolution images effortlessly with Flux AI Pro, the advanced AI image generator renowned for its excellent text rendering capabilities.
 Girlfriendly AIDiscover Girlfriendly AI, the ultimate NSFW character chat platform offering unrestricted interactions and various adult roleplay scenarios to explore.
 Red Panda AIUnlock your creativity with Red Panda AI, the cutting-edge platform for generating stunning visuals in seconds. Perfect for all creative professionals.